3D Architectural Visualization: How Photorealistic Models Eliminate Design Guesswork
Explore how 3D modeling and CGI walkthroughs empower homeowners to make confident design choices, prevent costly revisions, and preview luxury finishes.
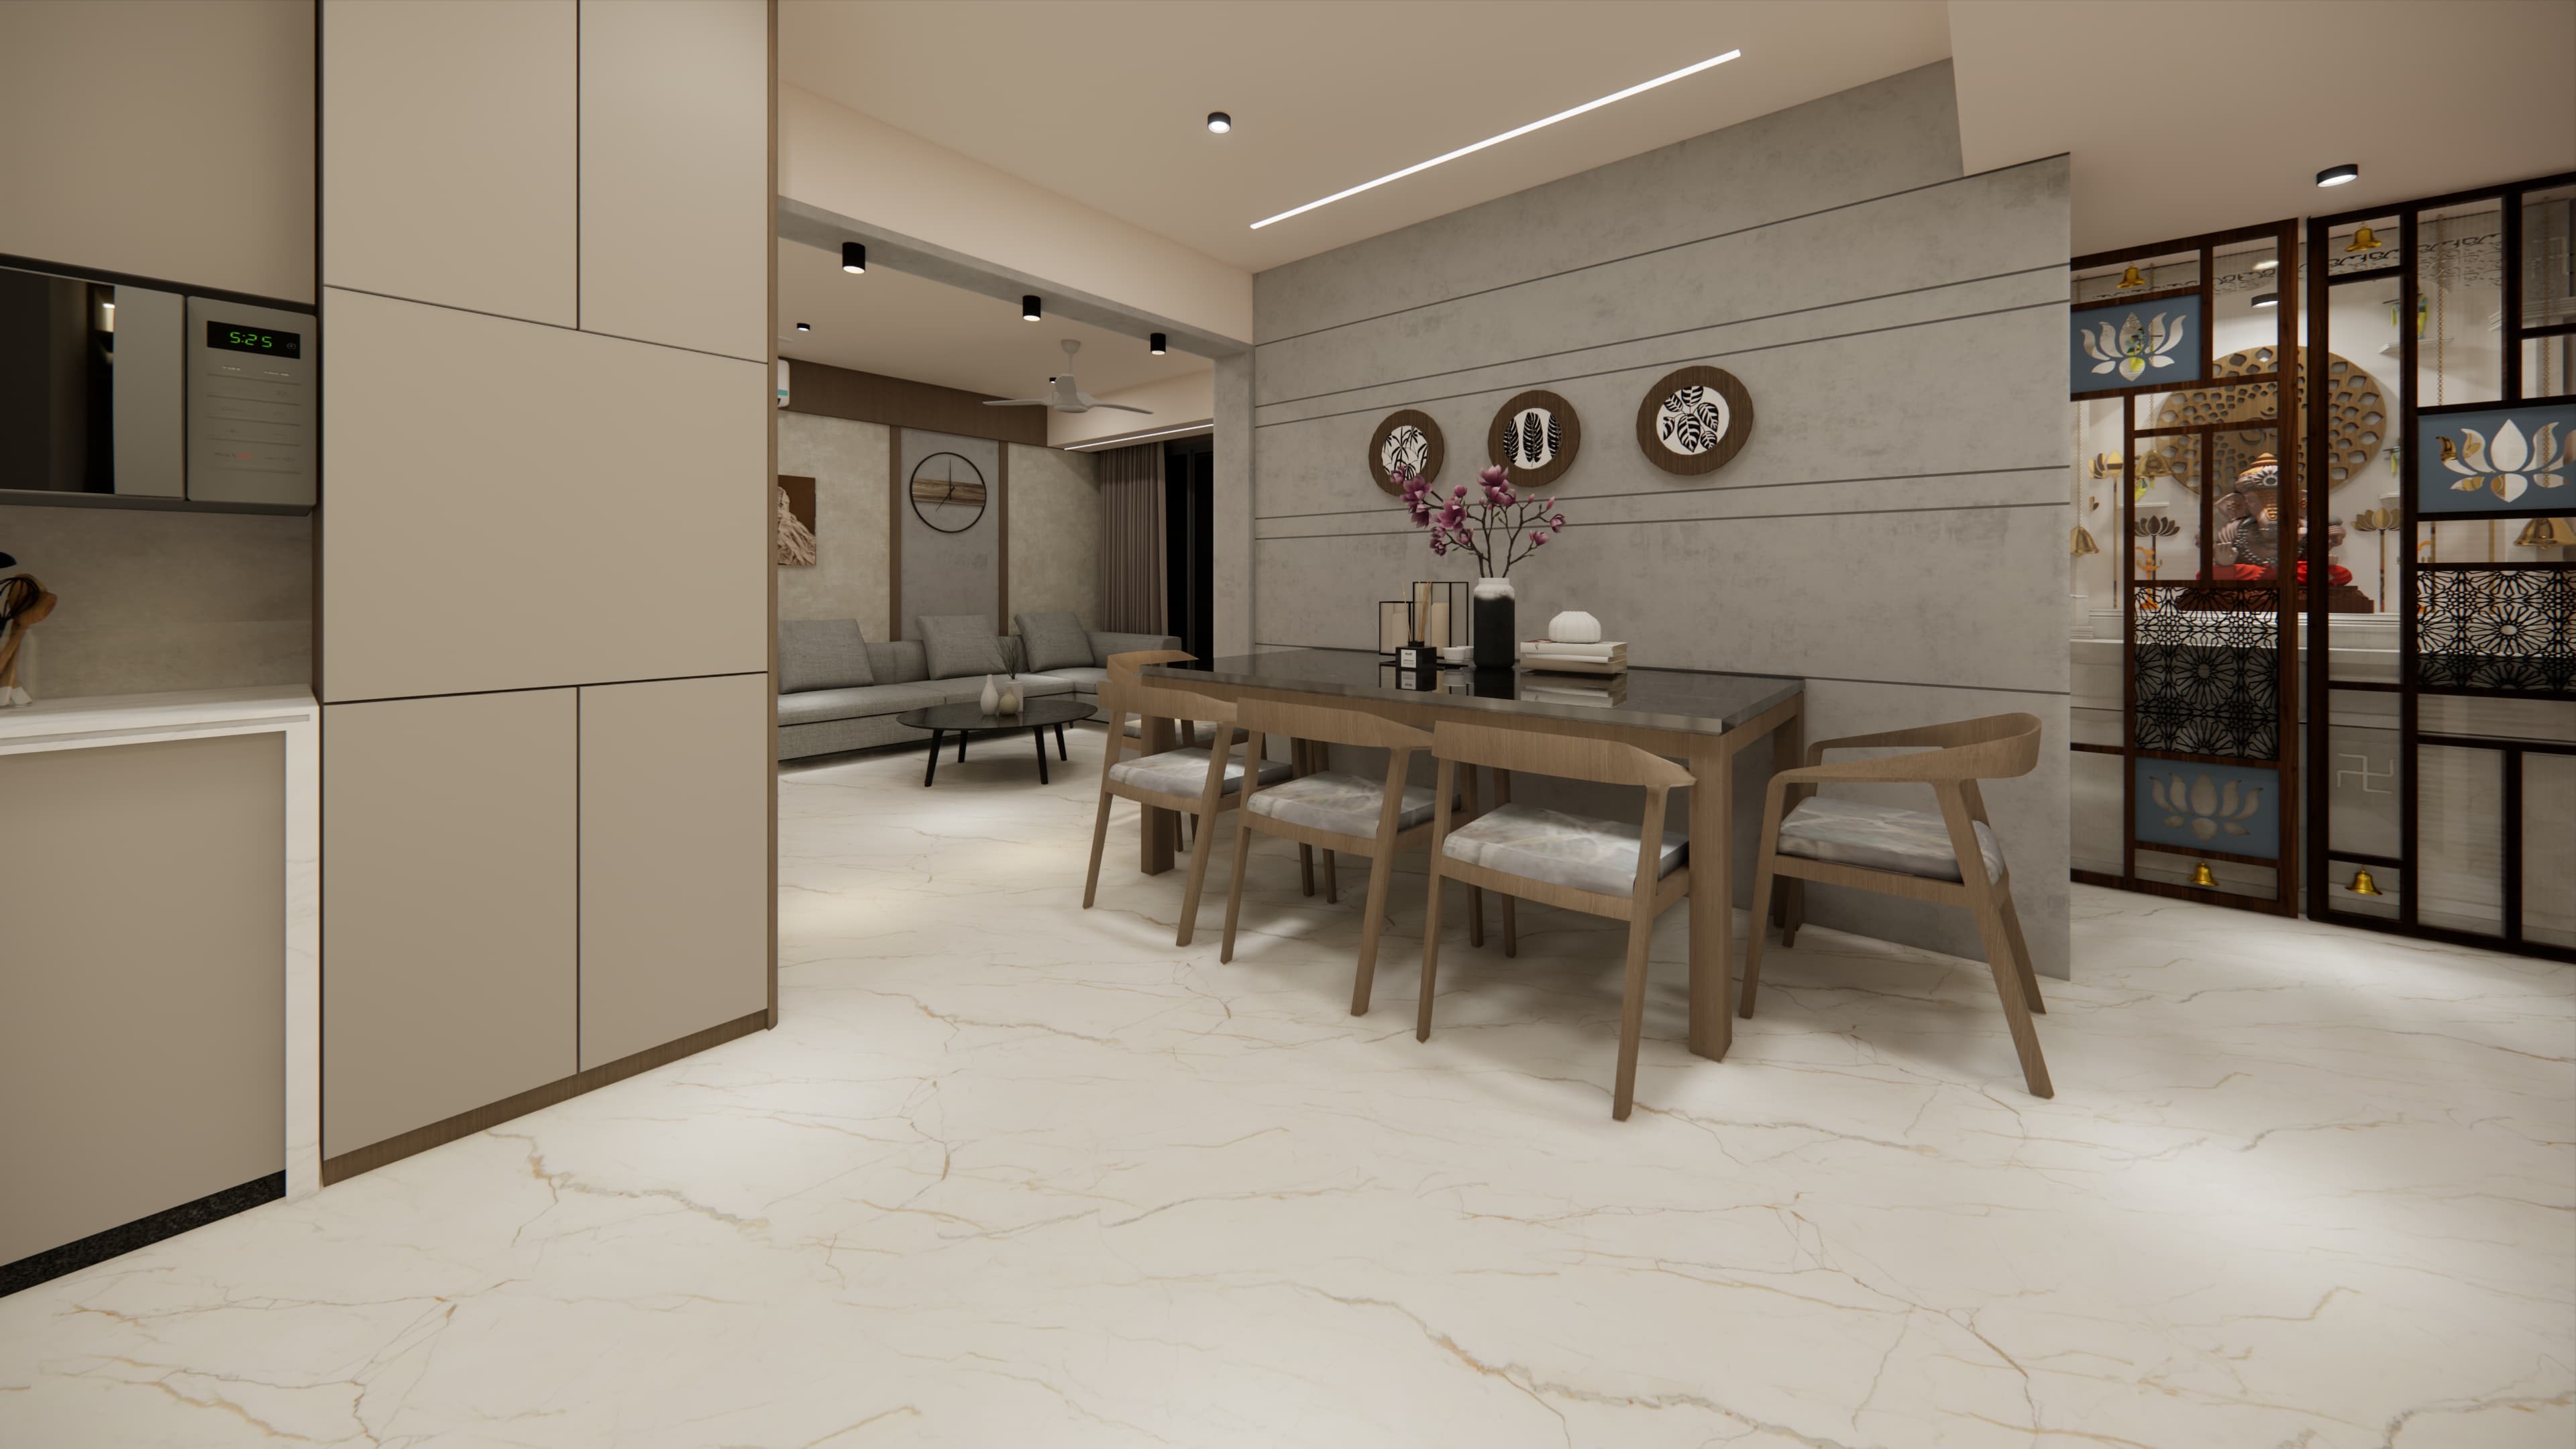
Gone are the days when homeowners had to rely on flat 2D blue-prints or small color swatches to imagine how their living room or master suite would feel. High-resolution 3D architectural modeling has completely transformed the interior design landscape.
Clarifying the Terms: 3D Models vs. Interior Modules In the design workflow, terminology matters: - **3D Models:** Digital 3-dimensional geometric assets created using software like SketchUp, 3ds Max, and Blender to represent furniture, spatial volumes, chandeliers, and structural columns. - **Modules:** Physical, prefabricated cabinetry units and modular components installed on-site.
Understanding this distinction ensures streamlined communication between clients, architects, and execution contractors.
Benefits of High-Fidelity 3D Visualization 1. **Material Realism:** Preview how Calacatta gold marble pairs with smoky grey mirrors and brass metal inlays before purchasing expensive raw materials. 2. **Lighting Simulation:** Test different color temperatures (from 2700K warm white to 4000K natural white) and observe how shadow fall-offs shape the room ambiance. 3. **Cost Savings:** Making alterations to a digital 3D model takes minutes; making alterations to already constructed masonry or custom woodwork costs thousands of rupees and weeks of delay.
At ArcSyn Interiors, every client receives detailed photorealistic renders and full 3D model views so that what you see in the render is exactly what gets delivered on handover day.
Written by Umang Ribadiya
Founder & Principal Designer, ArcSyn Interiors
Combining refined spatial planning expertise with contemporary luxury interior aesthetics. Based in Gujarat, crafting bespoke homes, modular kitchens, and corporate spaces.
View Profile & Portfolio