Residential Design•January 15, 2026•6 min read
The Art of Space Planning: Transforming Residential Interiors with 2D Layouts & 3D Models
Discover how architectural precision, functional 2D space planning, and realistic 3D model visualization combine to create clutter-free, luxurious homes.
UR
Umang Ribadiya
Founder & Principal Designer • ArcSyn Interiors
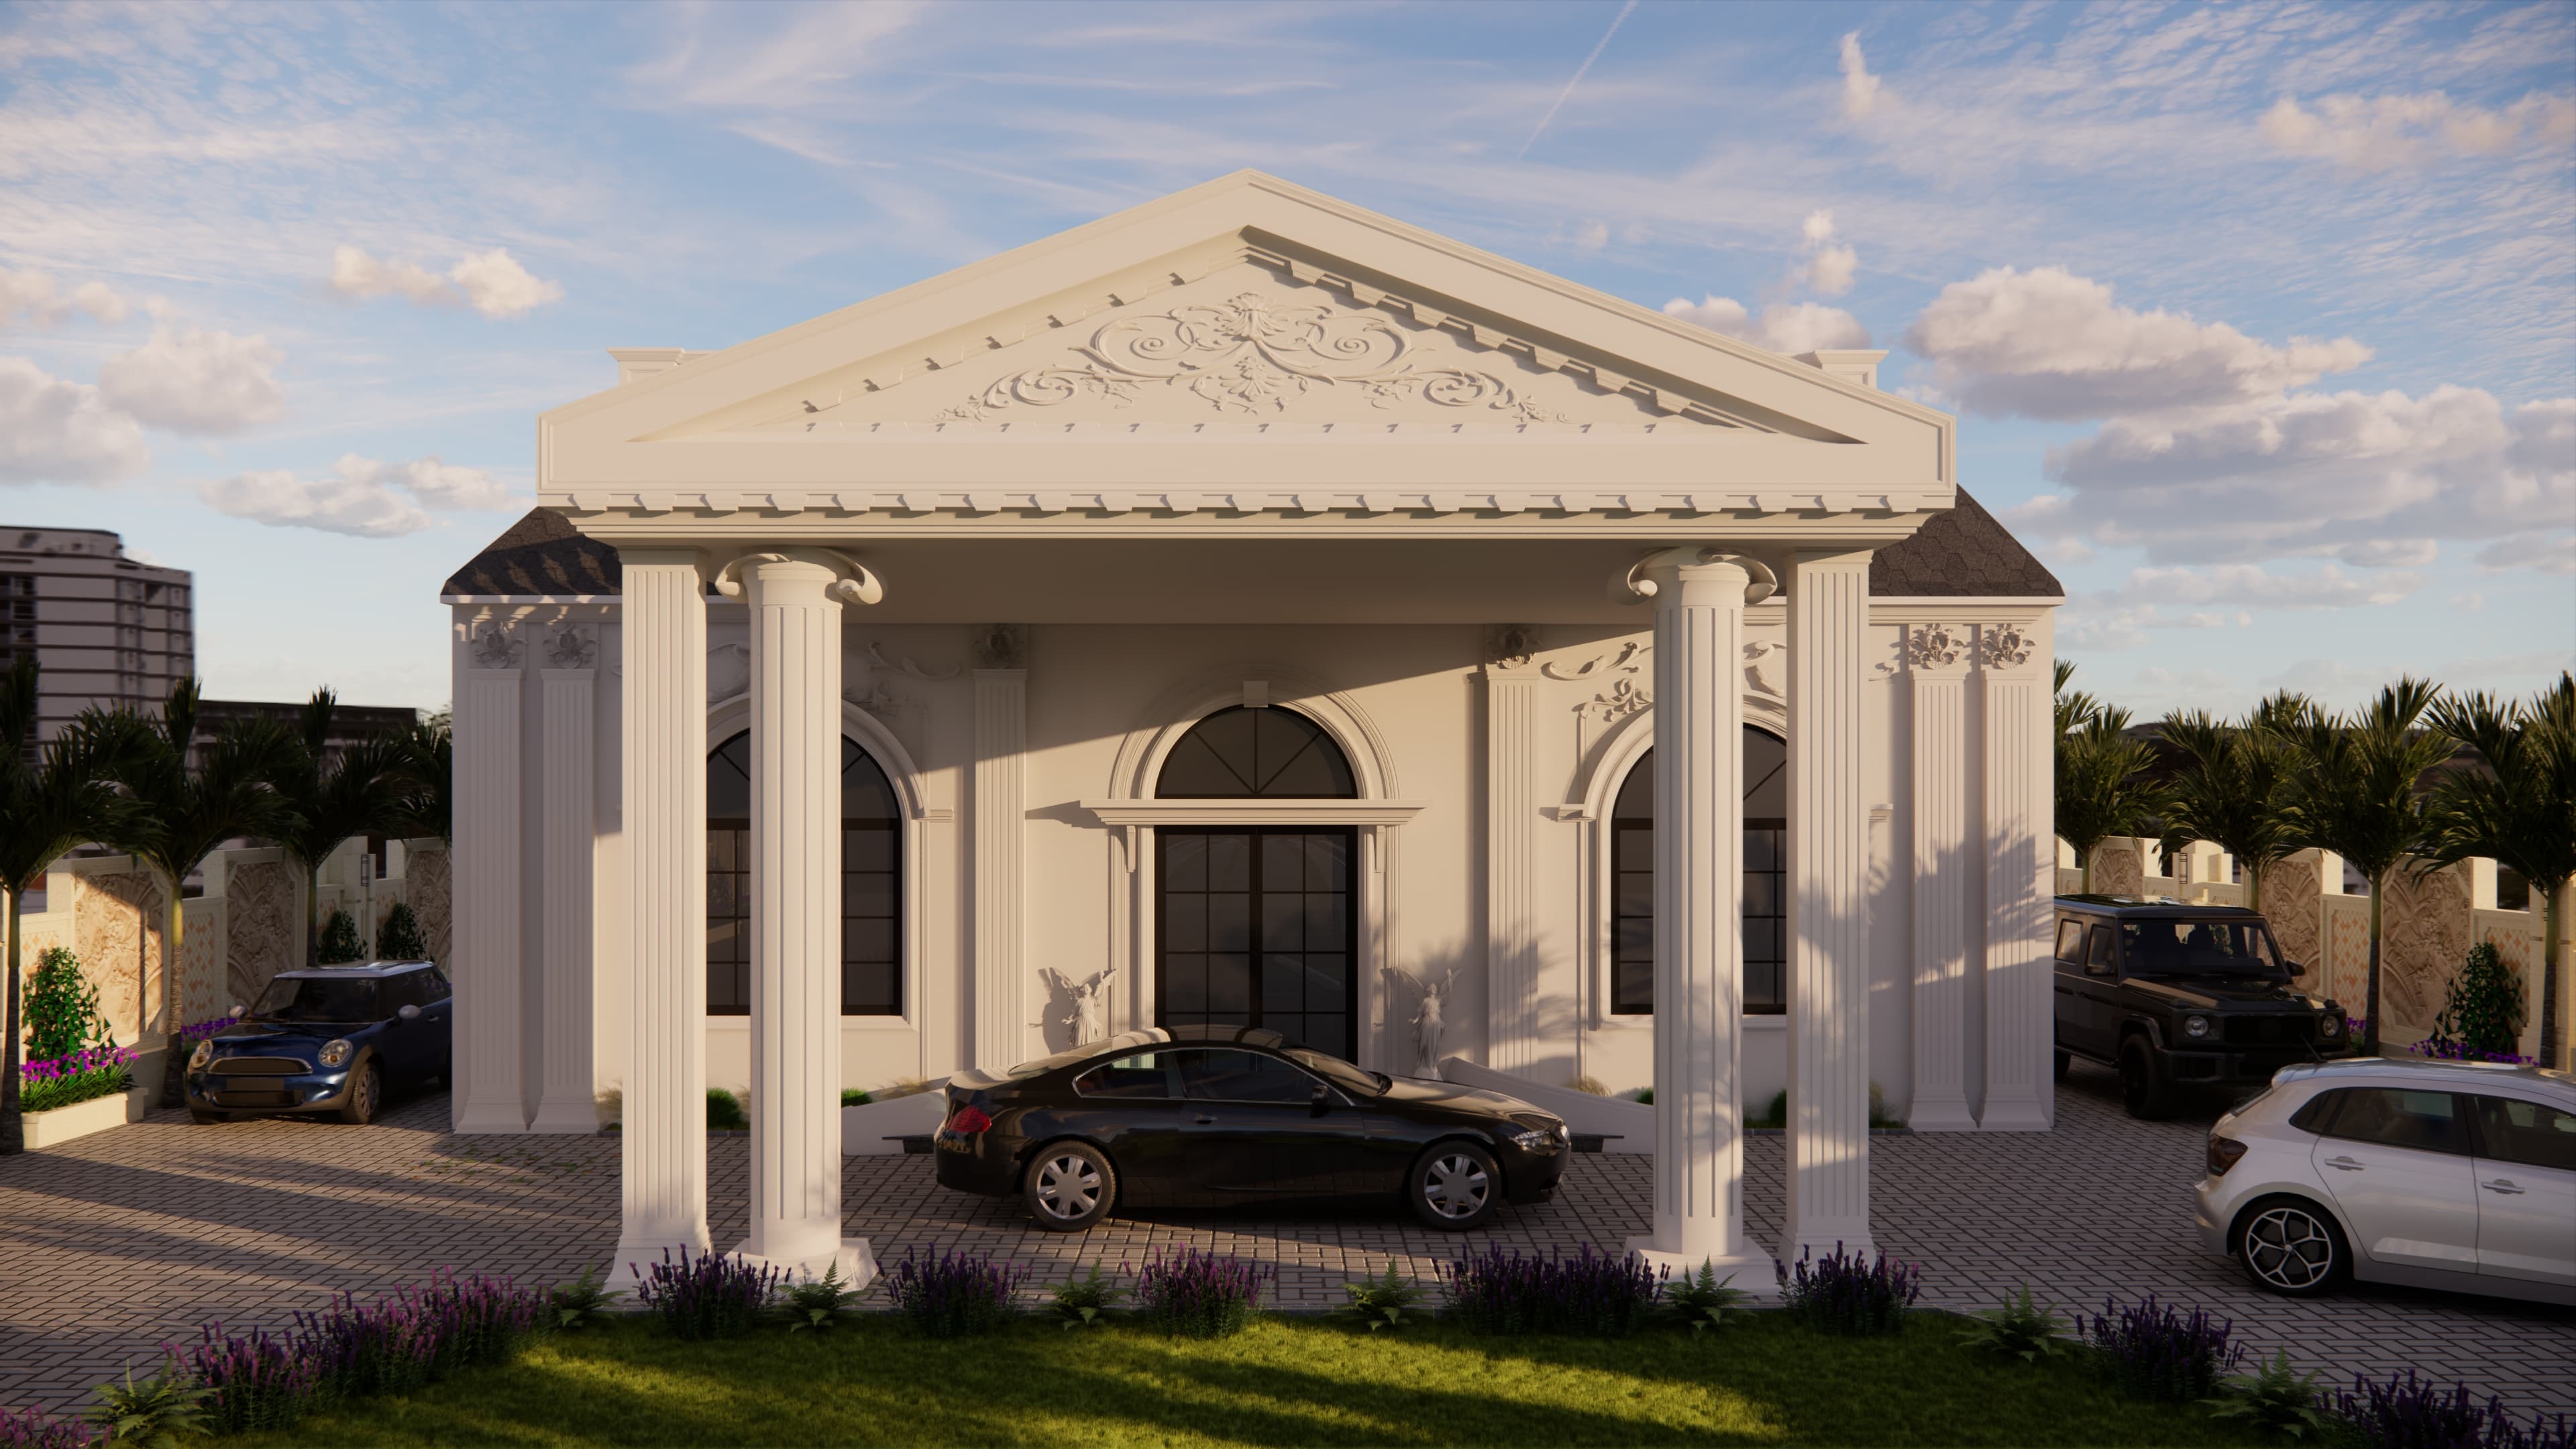
Space planning is the fundamental backbone of exceptional interior architecture. Before selecting plush fabrics, bespoke Italian marble, or ambient lighting fixtures, an interior designer must meticulously analyze spatial geometry, human circulation pathways, and ergonomics.
Why 2D Space Planning Precedes 3D Models Many homeowners are eager to immediately jump into 3D visualizations. However, creating a flawless living environment begins with accurate 2D architectural space planning: - **Circulation & Flow:** Ensuring unobstructed movement between entry foyers, living areas, dining spaces, and balconies. - **Ergonomic Clearances:** Maintaining recommended clearances (at least 36 to 42 inches in walkways) so that family members and guests move comfortably. - **Natural Light Optimization:** Orienting seating arrangements and study nooks toward natural light sources to elevate wellbeing and conserve energy.
Bringing Concepts to Life with Realistic 3D Models Once the 2D layout is perfected, we construct intricate 3D models. Unlike generic flat drawings, 3D model visualizations allow clients to: 1. Walk through the space virtually and experience proportional heights, false ceiling drop-downs, and depth. 2. Examine accurate material reflections—such as the sheen of polished veneer against matte fluted wall panels. 3. Test natural daylight shifts from morning sun to evening mood lighting before physical execution starts.
The Architectural Precision Advantage At ArcSyn Interiors, our technical expertise and space planning mastery ensure that every aesthetic decision is structurally sound. From load-bearing wall checks to seamless concealed electrical conduits, space planning bridges artistic vision with long-term functional excellence.
Related Topics & Keywords
#Space Planning#3D Models#Residential Design#Luxury Living#Ahmedabad
UR
Written by Umang Ribadiya
Founder & Principal Designer, ArcSyn Interiors
Combining refined spatial planning expertise with contemporary luxury interior aesthetics. Based in Gujarat, crafting bespoke homes, modular kitchens, and corporate spaces.
View Profile & Portfolio